

BEDS3
BATHS3 full
SQUARE FEET1,636
MLS#2034320
STATUSActive
PROPERTY TYPEResidential - Mobile Home
SCHOOLRiver Ridge
Listing Courtesy of:
Jon Miles Real Estate
Agency Contact: Cell: 608-988-7400

Property Description
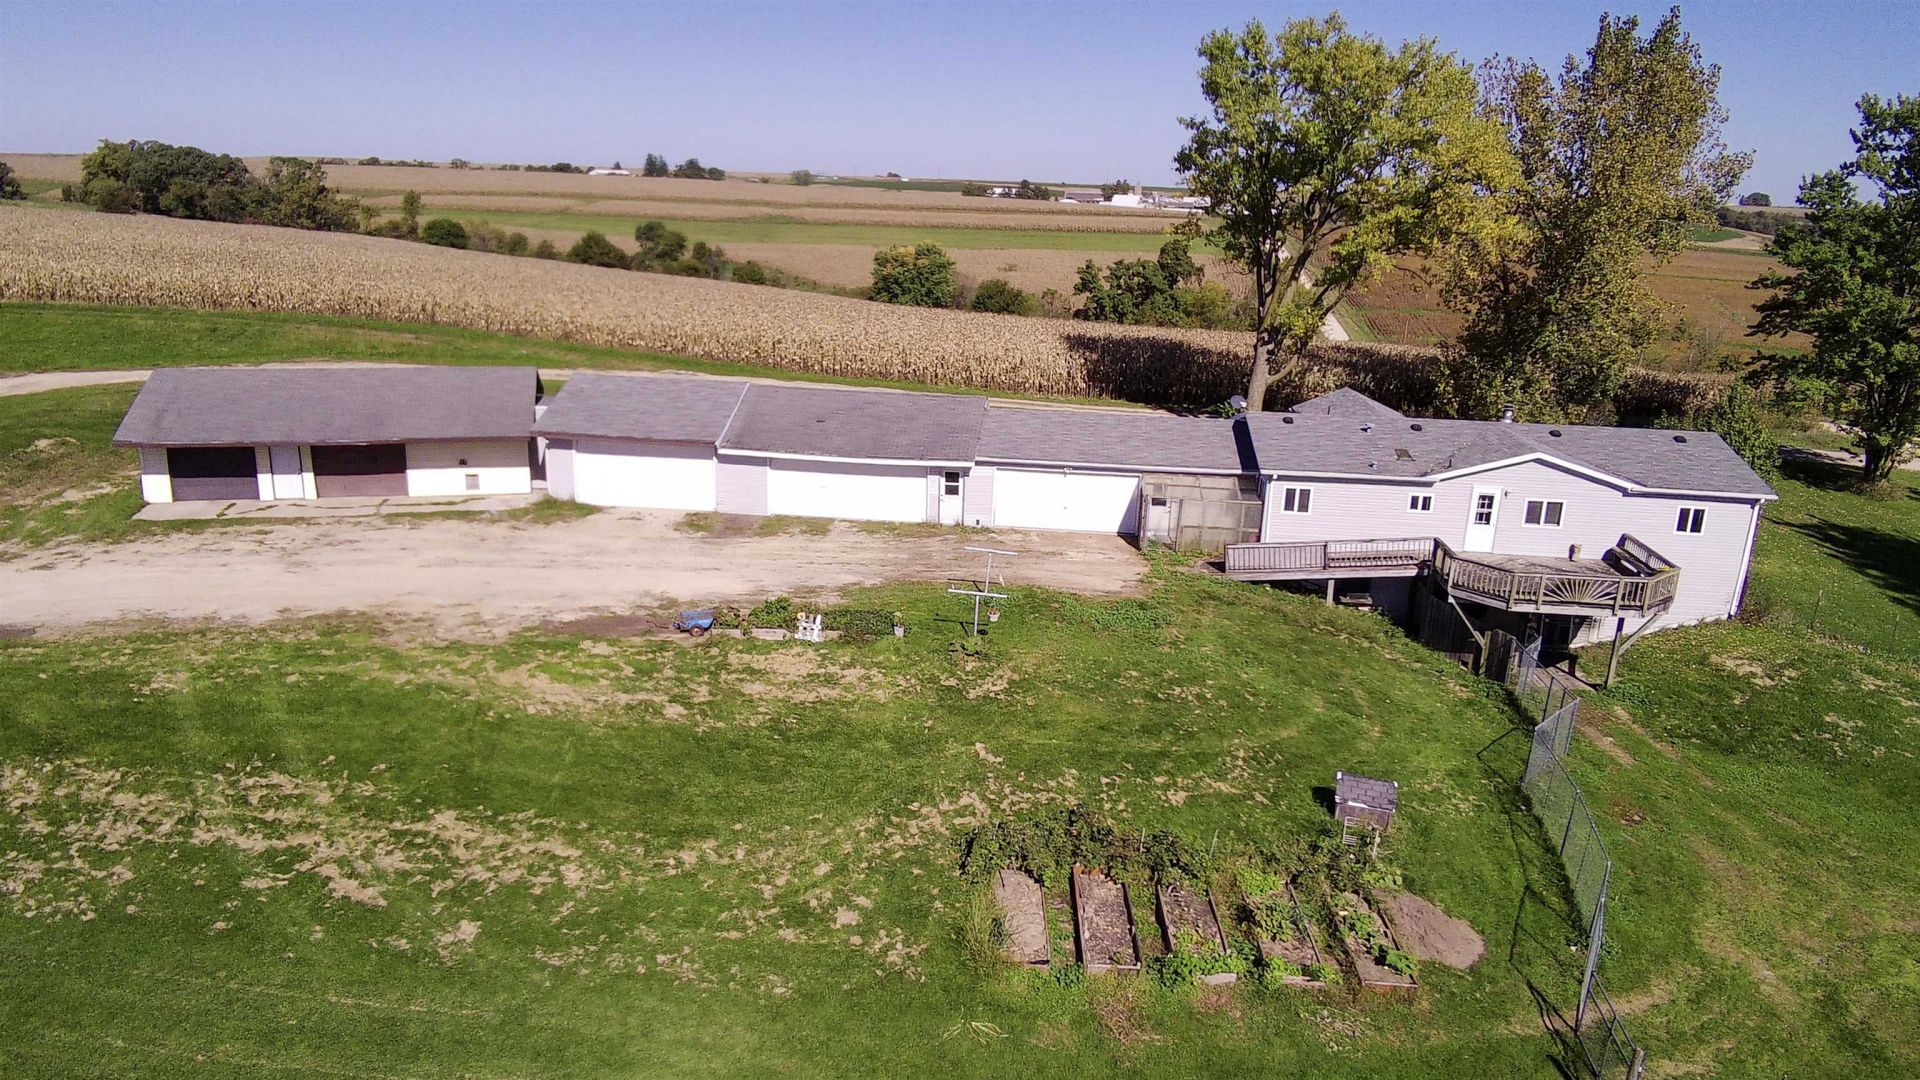
Homesteading available here at this secluded 20 acres. Nearly all tillable and pasture except for home and buildings site. Ranch style home offers 3 bedrooms and 2 baths on the main floor. Features include a wood fireplace in living room, updated walk through master bath with luxury shower, 2nd full bath with handicap accessible tub/shower plus open concept main living/kitchen/dining area. Full partially finished basement with 3rd full bath. Need a garage? Doors allow for 6 cars but inside accommodates even more, all attached and connected inside. Buildings include: 14x30 shed with cement floor; 46x58 plus attached 24x40 shed, all gravel; 32x40 shed, gravel; 40x75 nice horse barn with 4 stalls and tack room; 34x48 quonset building, cement with heavy duty air compressor. Short drive to Fennimore, Lancaster and Prairie du Chien. Come out to see all this property has to offer.
Property Features
Property Type: Residential - Mobile Home
Fenced: Yes
Fuel Type: Electric, Liquid propane, Wood
Garage: 6 car attached
Lot Size:
Stories: 1.0
Taxes: $2,161
Year Built: 2002
Amenities
Vinyl
Feature Descriptions
Days on Site: 1
Exterior: Vinyl
Garage: Attached, Opener, 4+ car, Additional Garage, Garage door > 8 ft high, Garage stall > 26 ft deep
Heating/Cooling: Forced air, Central air
Lot: Horses Allowed, On dead end, Rural-not in subdivision
Outbuilding(s): Yes
Water/Waste: Non-Municipal/Prvt dispos, Well
Room Sizes
Primary Bedroom: 12x13 Level M
Bedroom 2: 11x12 Level M
Bedroom 3: 8x13 Level M
Kitchen: 13x18 Level M
Laundry Room: 8x11 Level M
Living/Great Room: 16x19 Level M
Local Schools
High School: River Ridge
Middle School: River Ridge
Elementary School: River Ridge
School District: River Ridge
Listed By / Shown By
Listed By
Agency Name: Jon Miles Real Estate
Agency Contact: Cell: 608-988-7400
Shown By
Agent Name: Tyler Ragan
Agent Phone: (815) 988-6624
Agency Title: Dickerson & Nieman Realtors
Estimate Your Payment
Estimated Payment
$ 1,375.77 per month $1,057.14 Principal & Interest $180.08 Property Tax $138.54 Homeowner's InsuranceChange Payment Information

Tyler Ragan
Cell: (815) 988-6624
Email Me

This information, provided by seller, listing broker, and other parties, may not have been verified.
Copyright © 2026 South Central Wisconsin MLS Corporation. All rights reserved
Privacy Policy / DMCA Notice / ADA Accessibility


This site is hosted, designed and copyright
© 1994 - 2026 by
Delta Media Group, Inc. -- Patent Pending --
12527 Garthwaite Lane | MLS# 2034320
This single family home located at 12527 Garthwaite Lane, Mount Hope, WI 53816 is currently listed for sale with an asking price of $475,000. This property was built in 2002 and has 3 bedrooms and 3 full baths with 1636 sq. ft. Garthwaite Lane is located within the River Ridge school district. Search Mount Hope real estate on tylerragan.dickersonnieman.com today.