

BEDS2
BATHS1 full 1 partial
SQUARE FEET1,180
MLS#2025933
STATUSOffer-Bump
PROPERTY TYPEResidential - Condominium
SUBDIVISIONDouglas Plaza
SCHOOLElmbrook
Listing Courtesy of:
EXIT Professional Real Estate
Agency Contact: patrickreeserealestate@gmail.com

Property Description
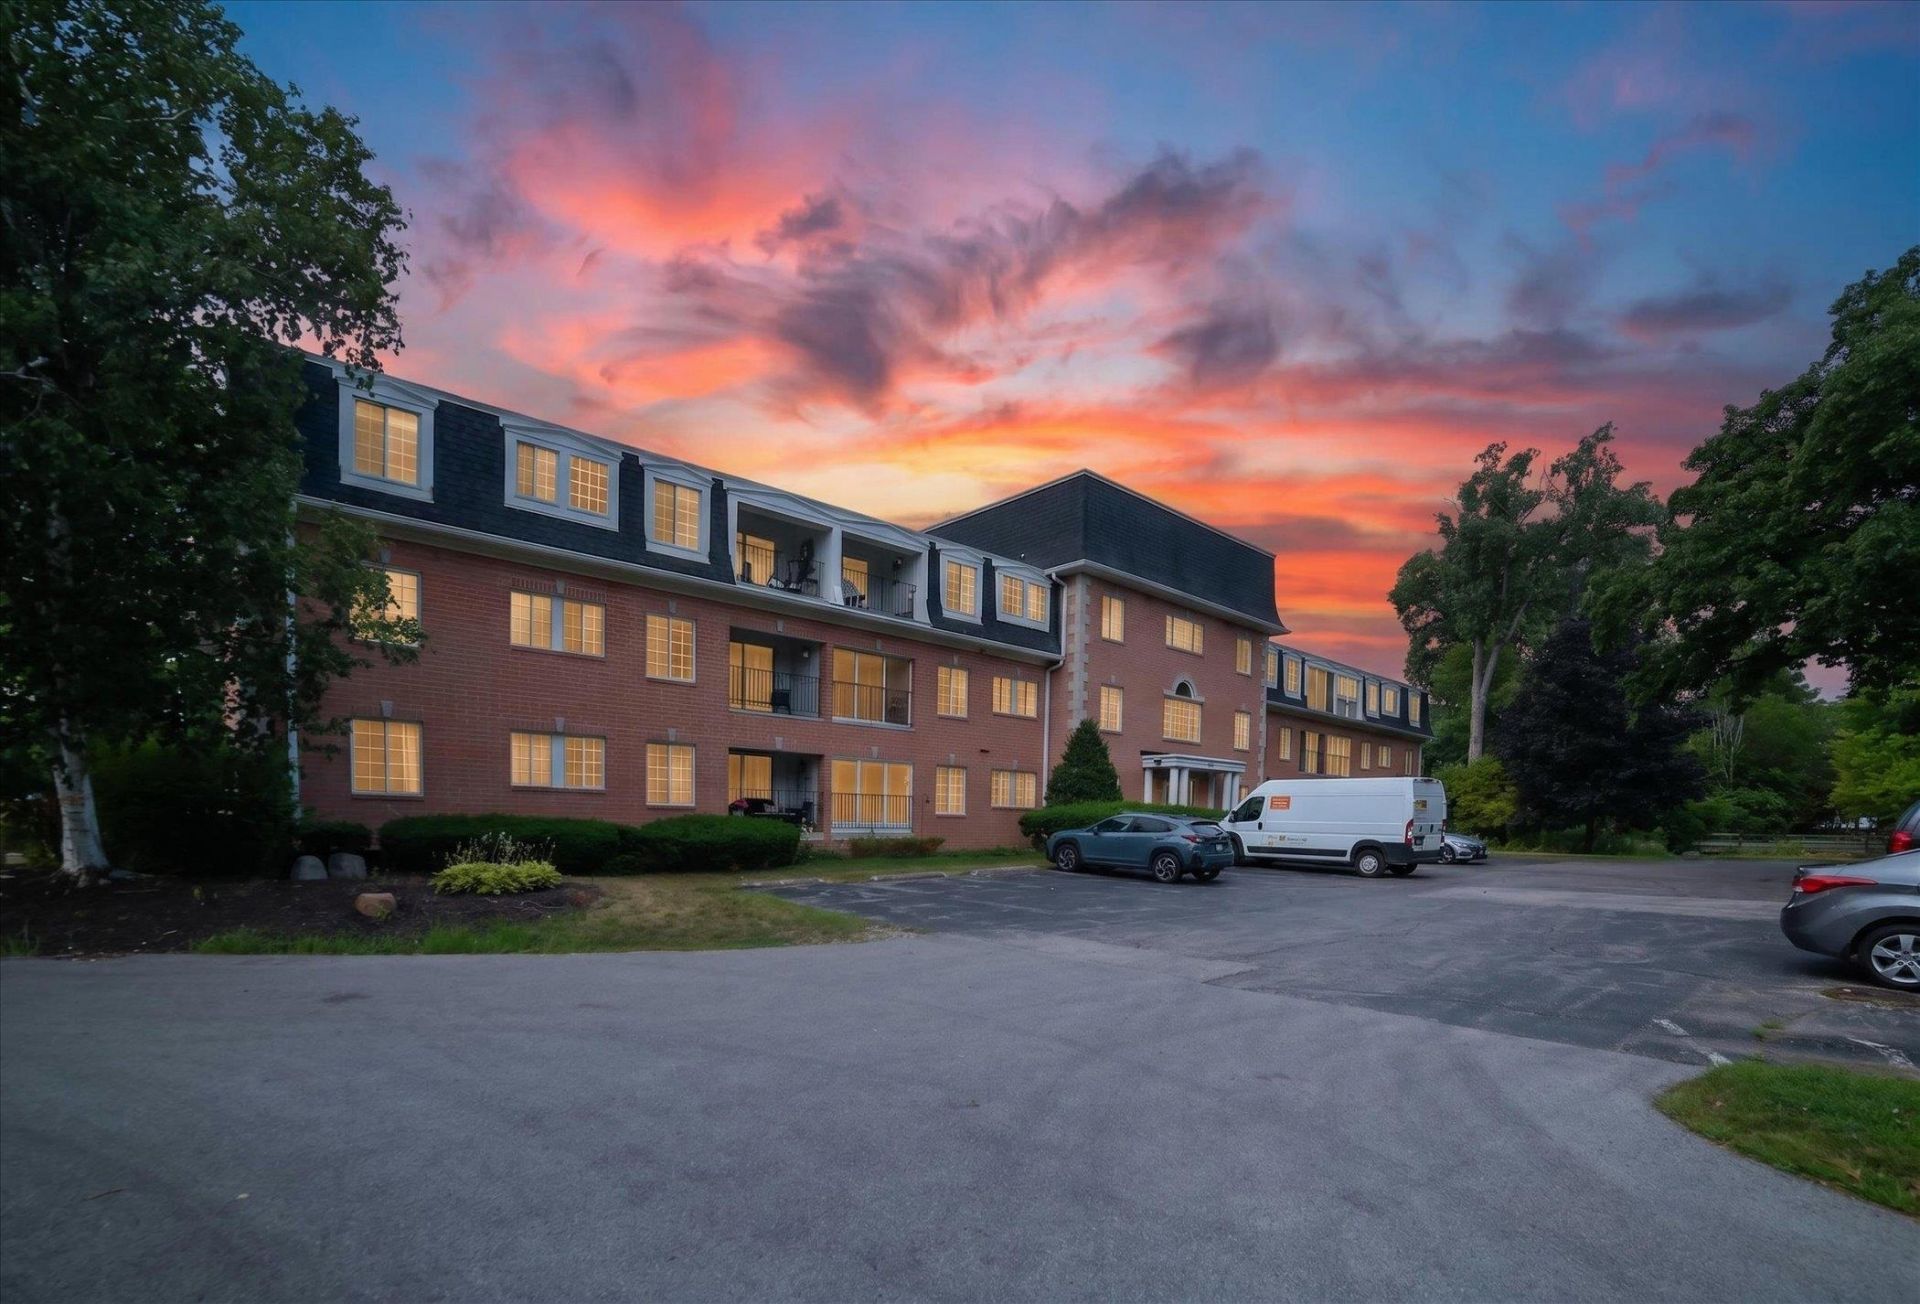
Charming, affordable, and move-in ready! This well-established first-floor condo offers comfortable living 2 bedroom (second bedroom currently houses laundry), 1.5 baths, or a versatile den that can be used as a home office, reading room, or guest space. The thoughtfully designed layout provides easy, low-maintenance living while offering plenty of room to relax and entertain. Enjoy the convenience of first-floor access, a welcoming atmosphere, and all the benefits of condo living without sacrificing comfort. Whether you're downsizing or purchasing your first home, this is a great option.
Property Features
Property Type: Residential - Condominium
Fuel Type: Natural gas
Taxes: $1,635
Year Built: 1973
Amenities
Brick
Feature Descriptions
Basement Unit: Poured concrete foundatn
Common Amenities: Elevator
Condo Fee: $515.00
Days on Site: 117
Exterior: Brick
Heating/Cooling: Forced air, Central air
Parking (Per Unit): Underground, 1 space assigned, Outside only, Opener inc
Units: 24
Water/Waste: Joint well, Municipal sewer
Room Sizes
Primary Bedroom: 11x22 Level M
Bedroom 2: 09x19 Level M
Kitchen: 8x10 Level M
Living/Great Room: 12x22 Level M
Local Schools
School District: Elmbrook
Listed By / Shown By
Listed By
Agency Name: EXIT Professional Real Estate
Agency Contact: patrickreeserealestate@gmail.com
Shown By
Agent Name: Tyler Ragan
Agent Phone: (815) 988-6624
Agency Title: Dickerson & Nieman Realtors
Estimate Your Payment
Estimated Payment
$ 614.27 per month $422.64 Principal & Interest $136.25 Property Tax $55.39 Homeowner's InsuranceChange Payment Information

Tyler Ragan
Cell: (815) 988-6624
Email Me

This information, provided by seller, listing broker, and other parties, may not have been verified.
Copyright © 2026 South Central Wisconsin MLS Corporation. All rights reserved
Privacy Policy / DMCA Notice / ADA Accessibility


This site is hosted, designed and copyright
© 1994 - 2026 by
Delta Media Group, Inc. -- Patent Pending --
12980 W Bluemound Road, Unit 105 | MLS# 2025933
This condo located at 12980 W Bluemound Road, Unit 105, Elm Grove, WI 53122 is currently listed for sale with an asking price of $189,900. This property was built in 1973 and has 2 bedrooms and 1 full and 1 partial baths with 1180 sq. ft. W Bluemound Road, Unit 105 is located in the Douglas Plaza subdivision within the Elmbrook school district. Search Douglas Plaza real estate on tylerragan.dickersonnieman.com today.