

BEDS4
BATHS2 full 1 partial
SQUARE FEET3,524
MLS#12753822
STATUSNew
PROPERTY TYPEResidential - Single Family
SCHOOLDistrict 4
Property Description
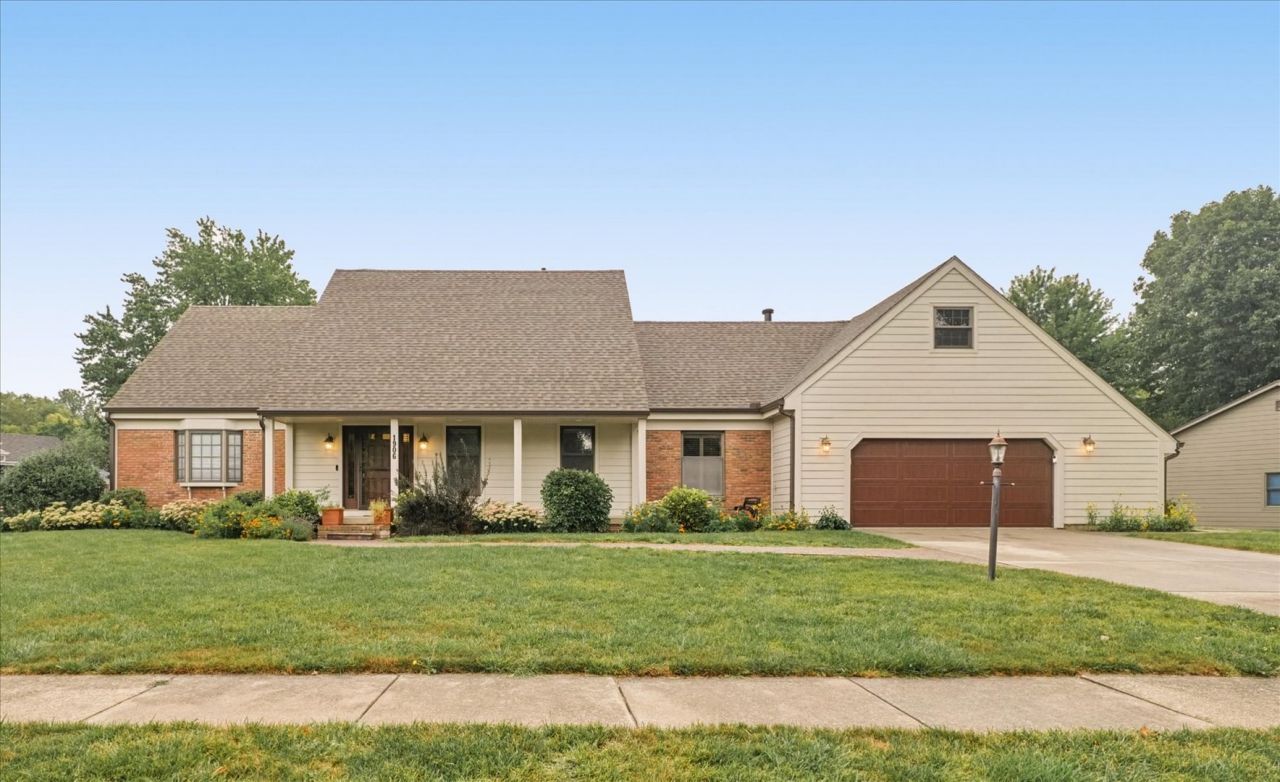
Where the View Becomes Part of the Home. There are homes you walk through, and homes that invite you to linger. At 1906 Trout Valley, a remodeled kitchen, light-filled sunroom, and extraordinary landscaping come together to create a setting that feels welcoming from the moment you arrive. Located in Champaign's Lincolnshire Subdivision, this 1.5-story home offers 3524 square feet, 4 bedrooms, 2.5 baths, and an oversized 2-car garage. The remodeled kitchen makes an immediate statement with quartz countertops, backsplash, freshly painted cabinetry, stainless appliances, double ovens, and a wine cooler. A bay window brings character to the eat-in kitchen, the home has been freshly painted throughout, while new hardwood flooring and ceiling lighting provide a fresh backdrop throughout the home. But the sunroom may be where you find yourself lingering longest. Surrounded by windows replaced in 2020-21, this spectacular space looks across a park-like backyard filled with thoughtfully cultivated landscaping. The view changes with the seasons, while the adjoining patio brings the setting outdoors. The first-floor bedroom adds another unexpected feature: an en suite, soundproofing, and a gas fireplace shared with the living area. Upstairs, a bonus room provides additional flexibility for storage or extra living space but you will be shocked by the amount of storage this home has to offer. Behind the inviting interiors are meaningful improvements, including a roof and Hardie board siding replaced in 2021 and a dual-zone HVAC system. Lower county taxes add another notable advantage. Beautifully updated inside and memorable outside, 1906 Trout Valley offers something increasingly difficult to replicate: a home where the rooms and the surroundings feel equally special.
Property Features
Property Type: Residential - Single Family
Basement: None
Cooling: Central Air
Fireplaces: 2
Garage: 2
Heating: Natural Gas, Forced Air
Lot Size: 0.35 Acres
Roof Type: Asphalt
Taxes: $9,321
Feature Descriptions
Additional rooms: Eating Area, Heated Sun Room, Bonus Room
Appliances: Double Oven, Microwave, Dishwasher, Refrigerator, Washer, Dryer, Stainless Steel Appliance(s), Wine Refrigerator, Cooktop
Association Includes: Other
Dining Room: Separate
Exterior: Brick, Other
Fireplace Location(s): Family Room, Master Bedroom
HOA Fee: 50/ Annually
Lot Dimensions: 86x42x162x92x120
Parcel#: 032021177004
Parking: Concrete, Garage Door Opener, Yes, Garage Owned, Attached, Garage
Sewer: Public Sewer
Total Rooms: 11
Township: Champaign
Water: Public
Room Sizes
Eating Area: 12X9
Heated Sun Room: 16X13
Bonus Room: 39X11
Bedroom 2: 15X12
Bedroom 3: 13X12
Bedroom 4: 13X13
Dining Room: 14X11
Family Room: 22X15
Kitchen: 12X12
Laundry: 12X10
Living Room: 17X15
Primary Bedroom: 17X16
Local Schools
High School: Centennial High School
Middle School: Champaign/Middle Call Unit 4 351
Elementary School: Unit 4 Of Choice
School District: District 4
Listed By / Shown By
Listed By
Agency Name: Pathway Realty, PLLC
Agency Phone: 217-954-1066
Shown By
Agent Name: Tyler Ragan
Agent Phone: (815) 988-6624
Agency Title: Dickerson & Nieman Realtors

Estimate Your Payment
Estimated Payment
$ 1,997.61 per month $1,079.40 Principal & Interest $776.75 Property Tax $141.46 Homeowner's InsuranceChange Payment Information

Tyler Ragan
Cell: (815) 988-6624
Email Me


Member Participants (and their affiliated licensees, if applicable) shall indicate on their websites that IDX information is provided exclusively for consumers’ personal non-commercial use, that it may not be used for any purpose other than to identify prospective properties consumers may be interested in purchasing, that the data is deemed reliable but is not guaranteed by MLS GRID, and that the use of the MLS GRID Data may be subject to an end user license agreement prescribed by the Member Participant’s applicable MLS if any and as amended from time to time. MLS GRID may, at its discretion, require use of other disclaimers as necessary to protect Member Participant, and/or their MLS from liability.
Based on information submitted to the MLS GRID. All data is obtained from various sources and may not have been verified by broker or MLS GRID. Supplied Open House Information is subject to change without notice. All information should be independently reviewed and verified for accuracy. Properties may or may not be listed by the office/agent presenting the information.
Privacy Policy / DMCA Notice / ADA Accessibility


This site is hosted, designed and copyright
© 1994 - 2026 by
Delta Media Group, Inc. -- Patent Pending --
1906 Trout Valley Drive | MLS# 12753822
This single family home located at 1906 Trout Valley Drive , Champaign, IL 61822 is currently listed for sale with an asking price of $485,000. This property has 4 bedrooms and 2 full and 1 partial baths with 3524 sq. ft. Trout Valley Drive is located within the District 4 school district. Search Champaign real estate on tylerragan.dickersonnieman.com today.