

BEDS3
BATHS3 full
MLS#12779588
STATUSNew
PROPERTY TYPEMulti Unit - Multiple
SCHOOLDistrict 9
Property Description
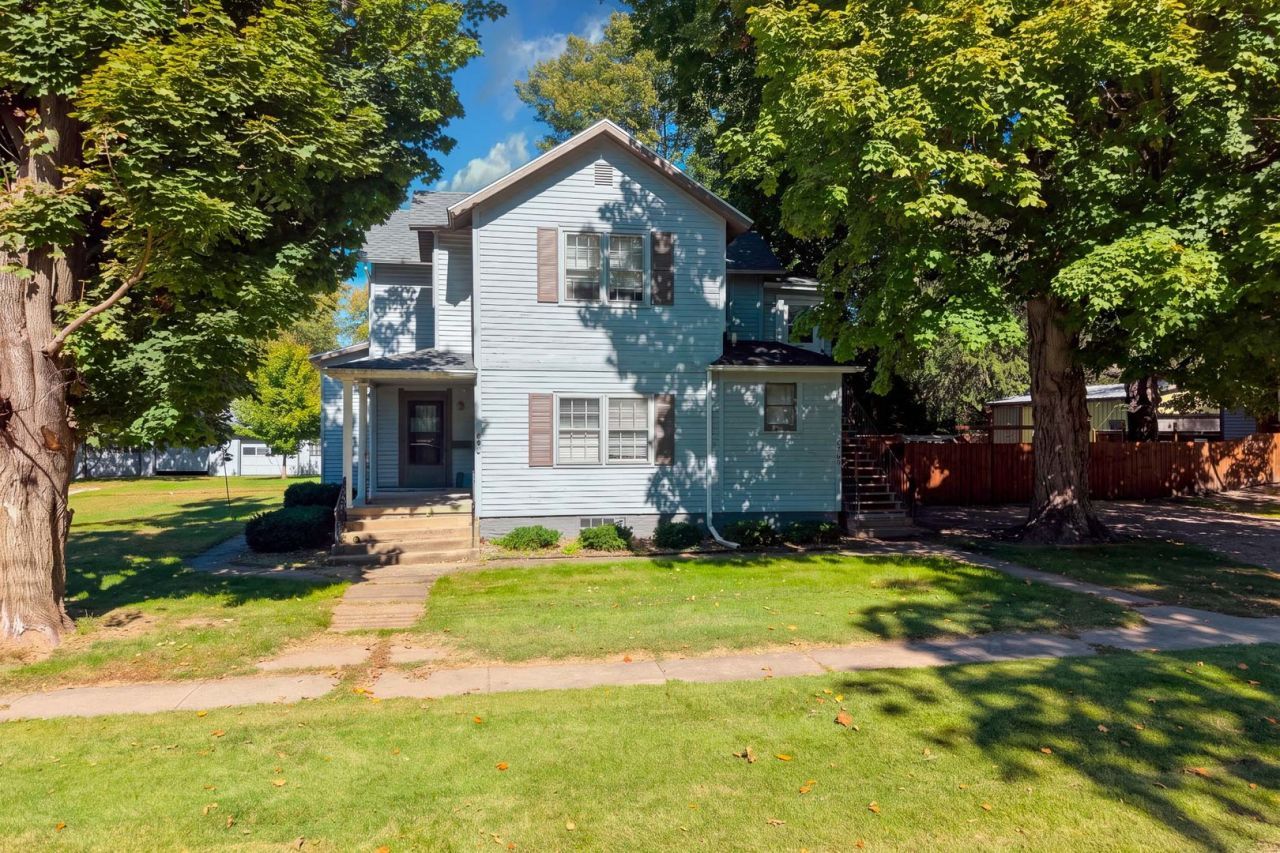
Two units, nearly half an acre, and a 3-car garage-this Watseka property offers flexibility inside and out. Located at 436 E. Cherry St., this traditional two-story features approximately 1,950 square feet of living space configured as two separate units. The approximately 1,100-square-foot main-level unit offers 2 bedrooms and 1.5 baths, while the approximately 850-square-foot upper unit provides 1 bedroom and 1 bath with its own exterior access. Inside, generous windows bring natural light into the living spaces, while classic wood trim and doors add character. Both units feature their own kitchen spaces, creating a versatile setup for an owner occupant, extended living arrangement, or investment use. Outside, the approximately 0.44-acre lot is a standout, offering a spacious lawn framed by mature trees. A long driveway leads to the large detached 3-car garage, providing valuable parking, storage, hobby, or workshop possibilities. Adding to the appeal, the home received a new roof last year. Whether you're looking to expand your investment portfolio or searching for a property offering two distinct living spaces, 436 E. Cherry St. presents an uncommon combination of space, flexibility, garage capacity, and a sizable lot.
Property Features
Property Type: Multi Unit - Multiple
Basement: Yes
Basement: Unfinished, Full
Garage: 3
Heating: Natural Gas, Electric
Lot Size: 0.44 Acres
Roof Type: Asphalt
Taxes: $3,041
Year Built: 1882
Feature Descriptions
Exterior: Vinyl Siding, Frame
Lot Dimensions: 100X194
Parcel#: 19333540090000
Parking: Yes, Garage Owned, Detached, Garage
Sewer: Public Sewer
Total Rooms: 10
Township: Middleport
Water: Public
Local Schools
School District: District 9
Listed By / Shown By
Listed By
Agency Name: Smith's Real Estate Services,
Agency Phone: 815-432-2900
Shown By
Agent Name: Tyler Ragan
Agent Phone: (815) 988-6624
Agency Title: Dickerson & Nieman Realtors

Estimate Your Payment
Estimated Payment
$ 605.58 per month $311.36 Principal & Interest $253.42 Property Tax $40.80 Homeowner's InsuranceChange Payment Information

Tyler Ragan
Cell: (815) 988-6624
Email Me


Member Participants (and their affiliated licensees, if applicable) shall indicate on their websites that IDX information is provided exclusively for consumers’ personal non-commercial use, that it may not be used for any purpose other than to identify prospective properties consumers may be interested in purchasing, that the data is deemed reliable but is not guaranteed by MLS GRID, and that the use of the MLS GRID Data may be subject to an end user license agreement prescribed by the Member Participant’s applicable MLS if any and as amended from time to time. MLS GRID may, at its discretion, require use of other disclaimers as necessary to protect Member Participant, and/or their MLS from liability.
Based on information submitted to the MLS GRID. All data is obtained from various sources and may not have been verified by broker or MLS GRID. Supplied Open House Information is subject to change without notice. All information should be independently reviewed and verified for accuracy. Properties may or may not be listed by the office/agent presenting the information.
Privacy Policy / DMCA Notice / ADA Accessibility


This site is hosted, designed and copyright
© 1994 - 2026 by
Delta Media Group, Inc. -- Patent Pending --
436 E Cherry Street | MLS# 12779588
This multi-family property located at 436 E Cherry Street , Watseka, IL 60970 is currently listed for sale with an asking price of $139,900. E Cherry Street is located within the District 9 school district. Search Watseka real estate on tylerragan.dickersonnieman.com today.