

BEDS3
BATHS1 full 1 partial
SQUARE FEET1,924
MLS#202606439
STATUSActive
PROPERTY TYPEResidential - Single Family
SCHOOLPecatonica 321
Property Description
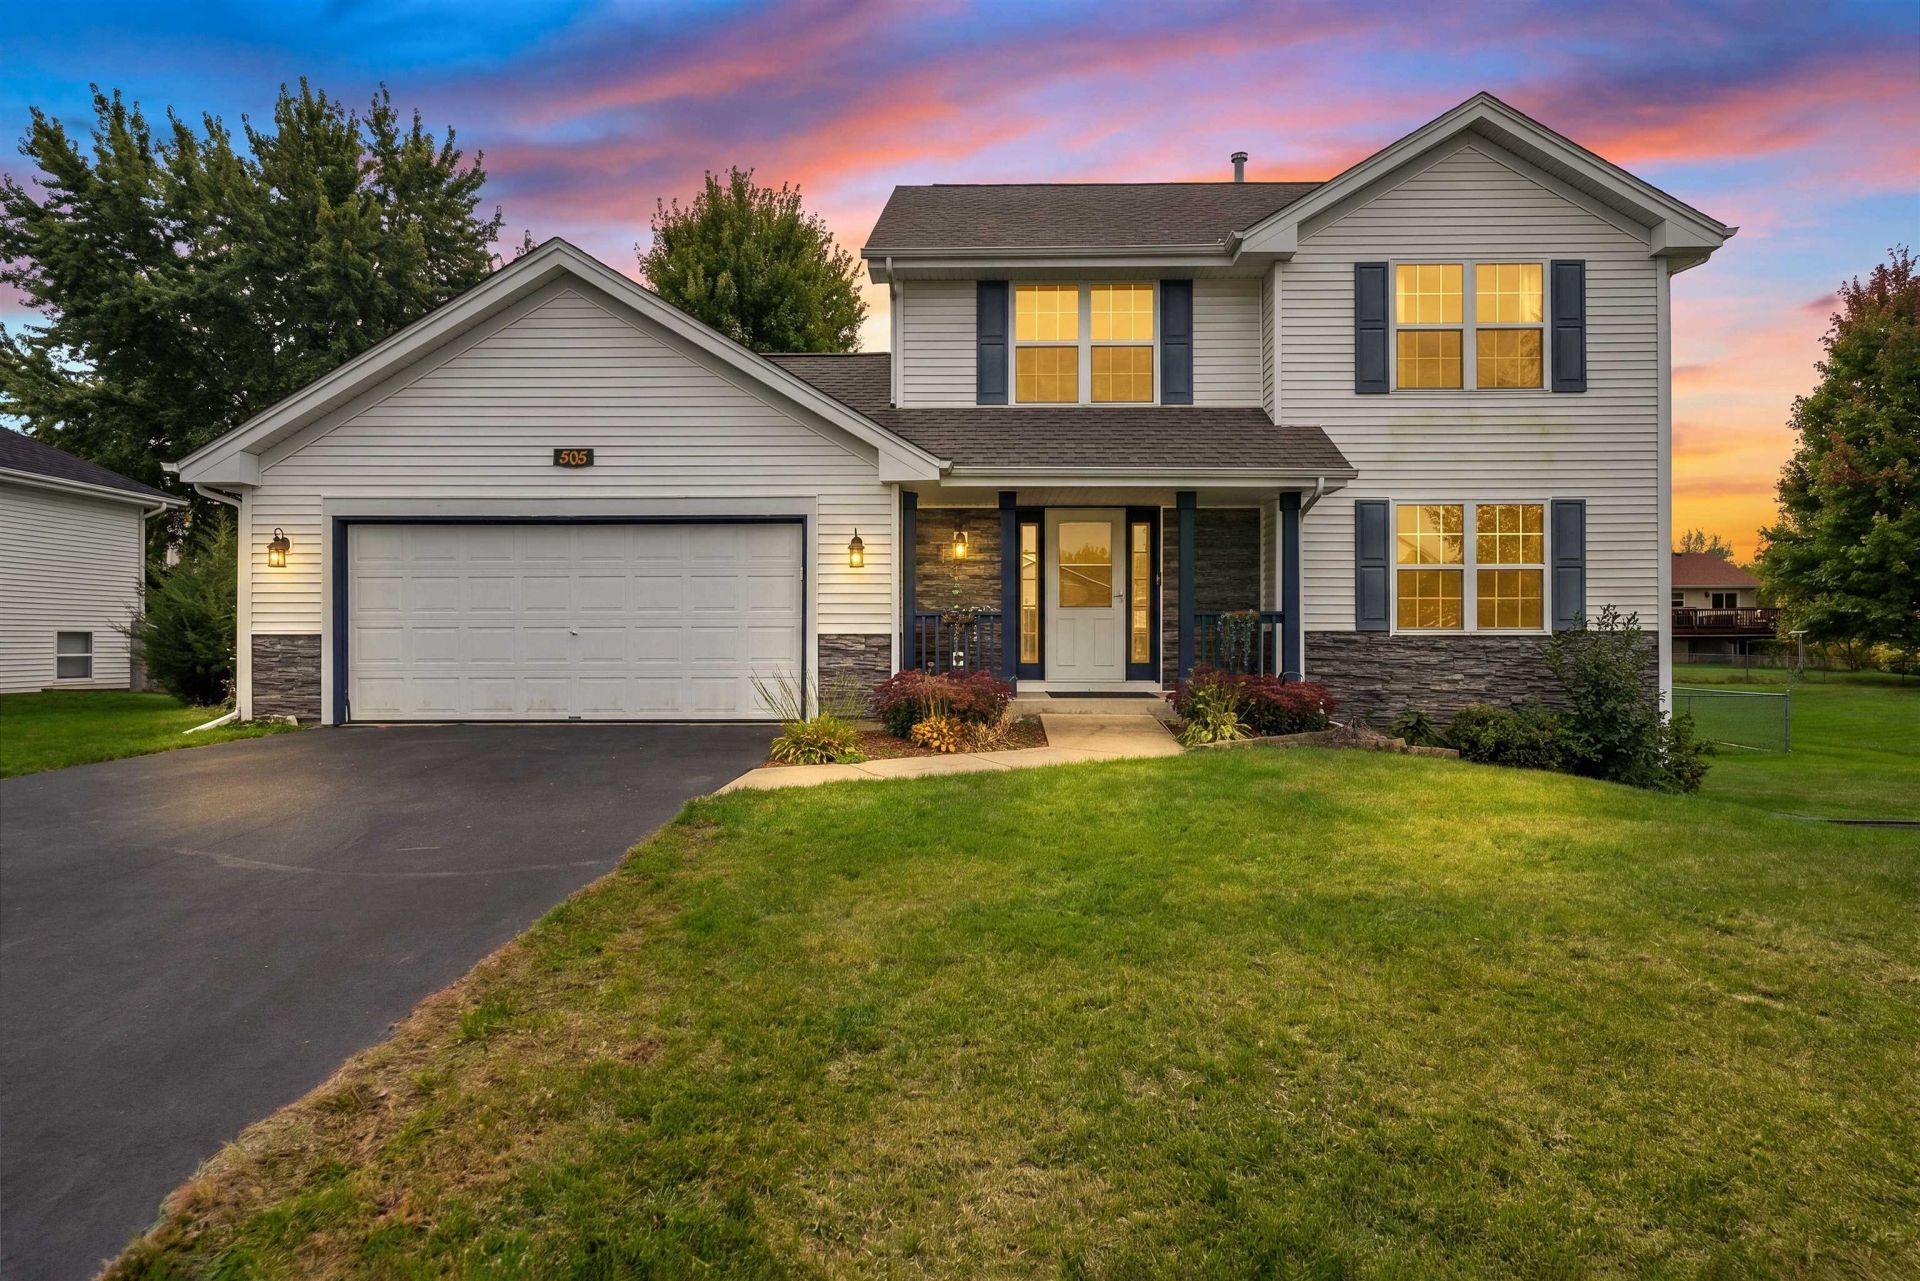
Don't miss this rare opportunity to own this well maintained 3-bedroom, 1.5-bath home in Pecatonica! From the moment you pull up, the inviting curb appeal makes a great first impression. Step inside to a spacious living room featuring newer carpet, creating a comfortable space to relax or entertain. Continue into the large kitchen, complete with SS appliances and a generous eat-in dining area featuring dual sets of cabinets for excellent pantry and storage space. Sliding glass doors lead from the dining area to a wooden deck overlooking the spacious, fully fenced backyard-perfect for outdoor gatherings, pets, or simply enjoying your own private outdoor space. Upstairs, you'll find three generously sized bedrooms, including a primary bedroom with dual closets and convenient Jack-and-Jill access to the full bathroom. The finished basement adds even more functional living space, featuring a newly renovated recreation room with recessed lighting and an egress window. The remaining unfinished area offers abundant storage with multiple built-in wooden storage racks. Let's not also forget about the main floor laundry hookups! Complete with a 2-car attached garage, a functional layout, and additional finished living space, this home offers a fantastic combination of comfort, convenience, and value. Schedule your showing today before this opportunity is gone!
Property Features
Property Type: Residential - Single Family
Basement: Yes
Cooling: Central Air
Garage: 2
Heating: Forced Air, Natural Gas
Home Style: 2 Story
Lot Size: 0.28 Acres
Roof Type: Shingle
Stories: 2.0
Taxes: $4,121
Appliances
Dishwasher
Dryer
Refrigerator
Stove/Cooktop
Sump Pump
Washer
Feature Descriptions
Basement: Full
Exterior: Siding
General Features: County Taxes, Deck, Laundry 1st Floor, L.L. Finished Space, Partial Exposure, Fenced Yard
Land features: City/Town
Sewer: City/Community
Water: City/Community
Room Sizes
Bedroom 1: 16.6 X 10.6 Level - Upper
Bedroom 2: 14 X 10 Level - Upper
Bedroom 3: 10.6 X 9 Level - Upper
Kitchen: 11 X 9.6 Level - Main
Living Room: 17 X 15.6 Level - Main
Dining Room: 11 X 10 Level - Main
Yes: 23.8 X 12.6 Level - Lower
Local Schools
School District: Pecatonica 321
Listed By / Shown By
Listed By
Agency Name: Keller Williams Realty Signature
Shown By
Agent Name: Tyler Ragan
Agent Phone: (815) 988-6624
Agency Title: Dickerson & Nieman Realtors

Estimate Your Payment
Estimated Payment
$ 997.90 per month $578.65 Principal & Interest $343.42 Property Tax $75.83 Homeowner's InsuranceChange Payment Information

Tyler Ragan
Cell: (815) 988-6624
Email Me

Privacy Policy / DMCA Notice / ADA Accessibility


This site is hosted, designed and copyright
© 1994 - 2026 by
Delta Media Group, Inc. -- Patent Pending --
505 Dori Court | MLS# 202606439
This single family home located at 505 Dori Court, Pecatonica, IL 61063 is currently listed for sale with an asking price of $260,000. This property has 3 bedrooms and 1 full and 1 partial baths with 1924 sq. ft. Dori Court is located within the Pecatonica 321 school district. Search Pecatonica real estate on tylerragan.dickersonnieman.com today.