

BEDS3
BATHS2 full
SQUARE FEET1,456
MLS#2033674
STATUSOffer-No Show
PROPERTY TYPEResidential - Mobile Home
SUBDIVISIONRavinia Harbor Heights
SCHOOLWaterford
Listing Courtesy of:
EXP Realty, LLC
Agency Contact: Pref: 414-559-7040

Property Description
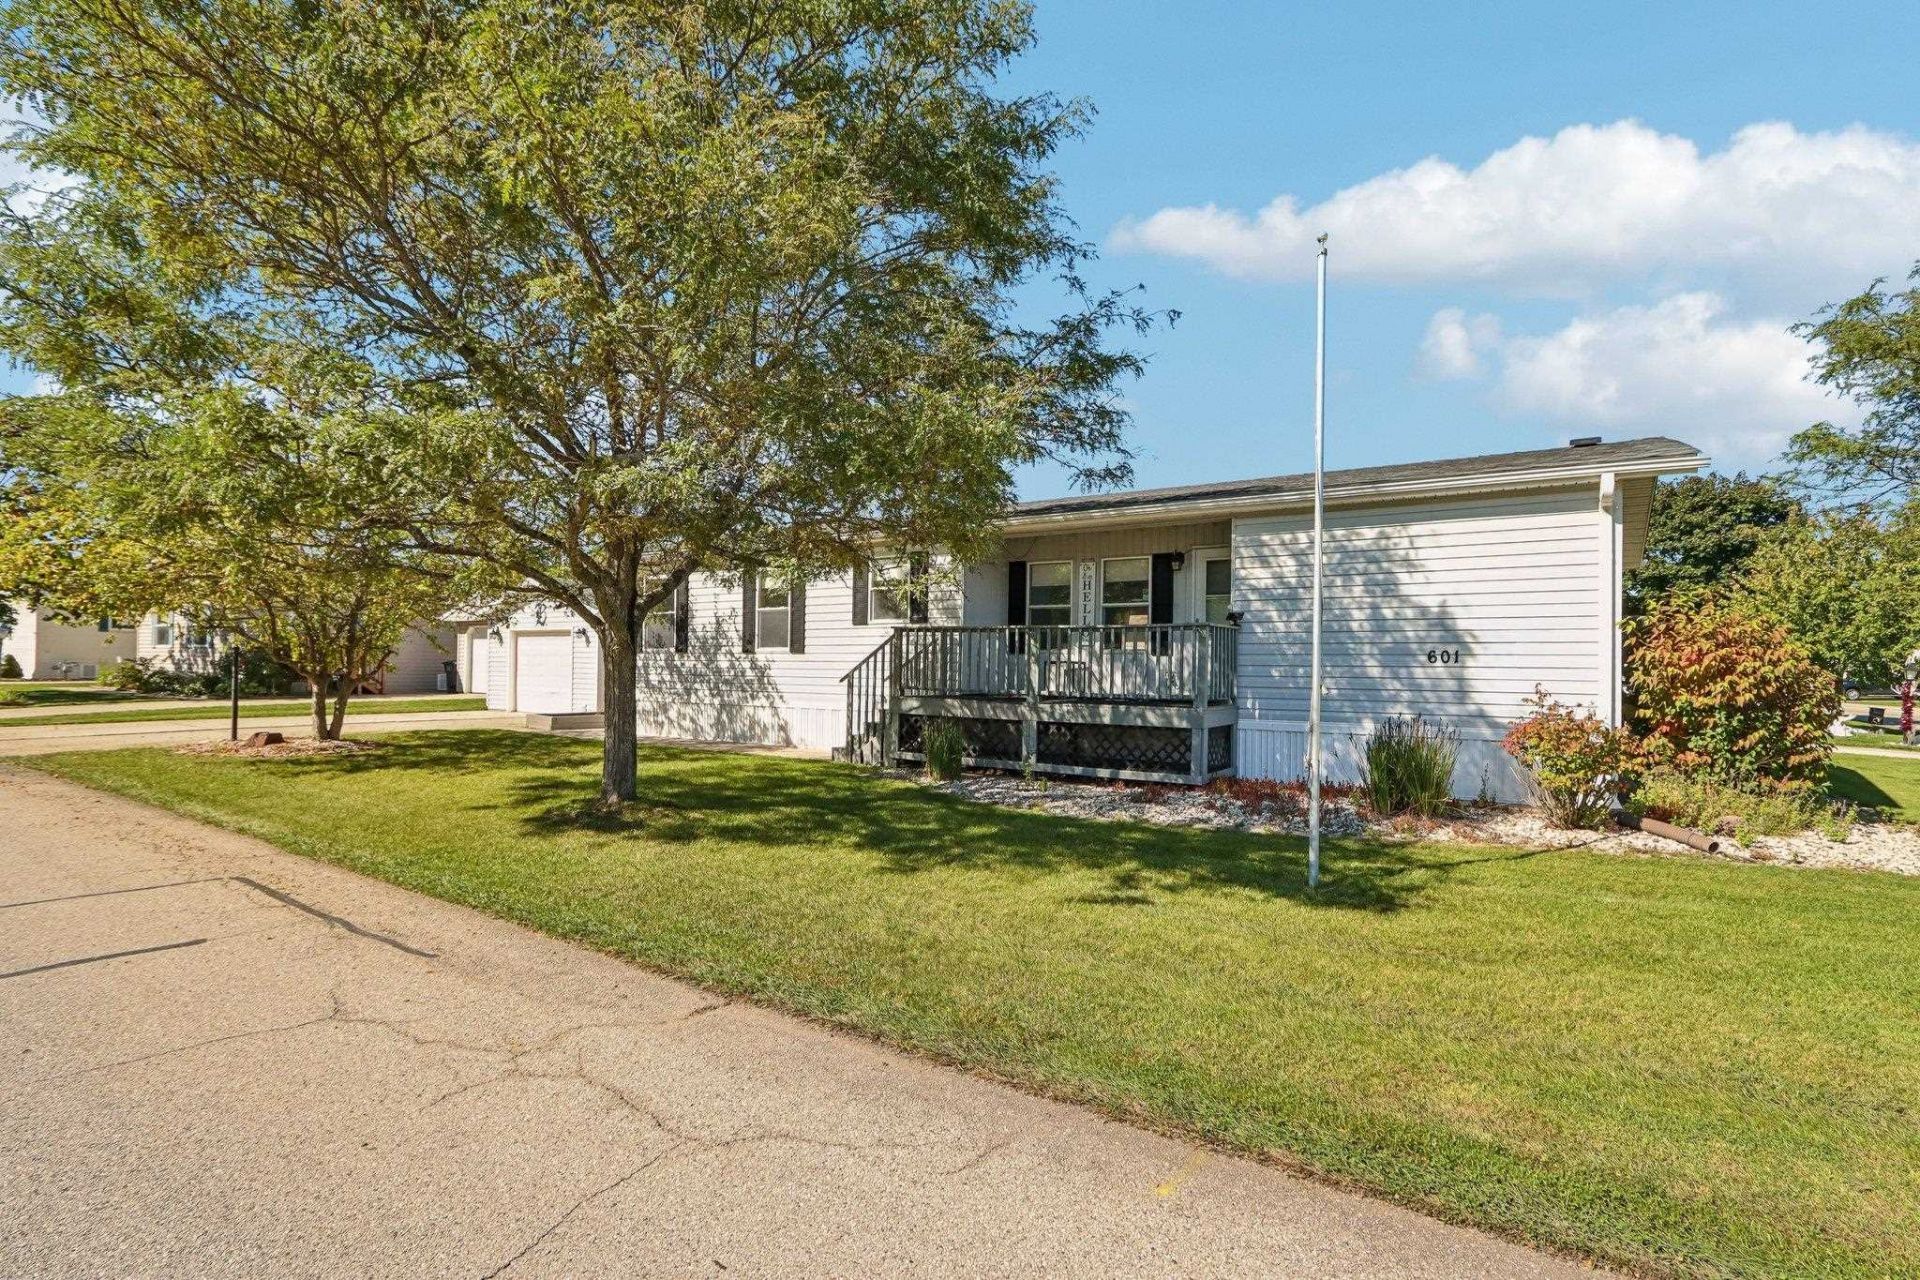
Check out this lovingly maintained 3 Bed 2 Bath Affordable Home in Beautiful Harbor Heights-Waterford! Enter into a Large Living room with Gas Fireplace and Vaulted Ceilings. Enjoy Open-Concept Living room / Dining room / Kitchen. The Kitchen features a Skylight with Plenty of Cabinets for additional Storage. 2 Nice-Sized Bedrooms are on one end of Unit, along with the Main Bathroom and Laundry Area. One bedroom is set up as an office with no closet. The Spacious Primary is on the other end of the Unit and offers a Huge Walk-In Closet / Ensuite / Jetted Tub / Shower. Between the Home and Garage there is a huge Deck to enjoy quiet moments! Need More Storage or a Workshop Area? The 1.5-Car Garage will provide that, as well as protection for your vehicle! Make your appointment today; Waterford has so much to offer! LOT RENT is $800/mo. Taxes are $105.82/mo.
Property Features
Property Type: Residential - Mobile Home
Fuel Type: Natural gas
Garage: 1
Stories: 1.0
Taxes: $1,272
Year Built: 1994
Amenities
Vinyl
Feature Descriptions
Days on Site: 10
Exterior: Vinyl
Garage: 1 car, Detached, Opener
Heating/Cooling: Forced air, Central air
Lot: Corner, In an association
Water/Waste: Municipal water, Municipal sewer
Room Sizes
Primary Bedroom: 12x16 Level M
Bedroom 2: 10x13 Level M
Bedroom 3: 9x13 Level M
Dining Room: 9x13
Kitchen: 16x13 Level M
Laundry Room: 6x8 Level M
Living/Great Room: 12x22 Level M
Local Schools
School District: Waterford
Listed By / Shown By
Listed By
Agency Name: EXP Realty, LLC
Agency Contact: Pref: 414-559-7040
Shown By
Agent Name: Tyler Ragan
Agent Phone: (815) 988-6624
Agency Title: Dickerson & Nieman Realtors
Estimate Your Payment
Estimated Payment
$ 471.00 per month $322.71 Principal & Interest $106.00 Property Tax $42.29 Homeowner's InsuranceChange Payment Information

Tyler Ragan
Cell: (815) 988-6624
Email Me

This information, provided by seller, listing broker, and other parties, may not have been verified.
Copyright © 2026 South Central Wisconsin MLS Corporation. All rights reserved
Privacy Policy / DMCA Notice / ADA Accessibility


This site is hosted, designed and copyright
© 1994 - 2026 by
Delta Media Group, Inc. -- Patent Pending --
601 Park Ridge Road | MLS# 2033674
This single family home located at 601 Park Ridge Road, Waterford, WI 53185 is currently listed for sale with an asking price of $145,000. This property was built in 1994 and has 3 bedrooms and 2 full baths with 1456 sq. ft. Park Ridge Road is located in the Ravinia Harbor Heights subdivision within the Waterford school district. Search Ravinia Harbor Heights real estate on tylerragan.dickersonnieman.com today.