

BEDS3
BATHS2 full
SQUARE FEET1,300
MLS#202606391
STATUSActive
PROPERTY TYPEResidential - Single Family
SCHOOLRockford 205
Property Description
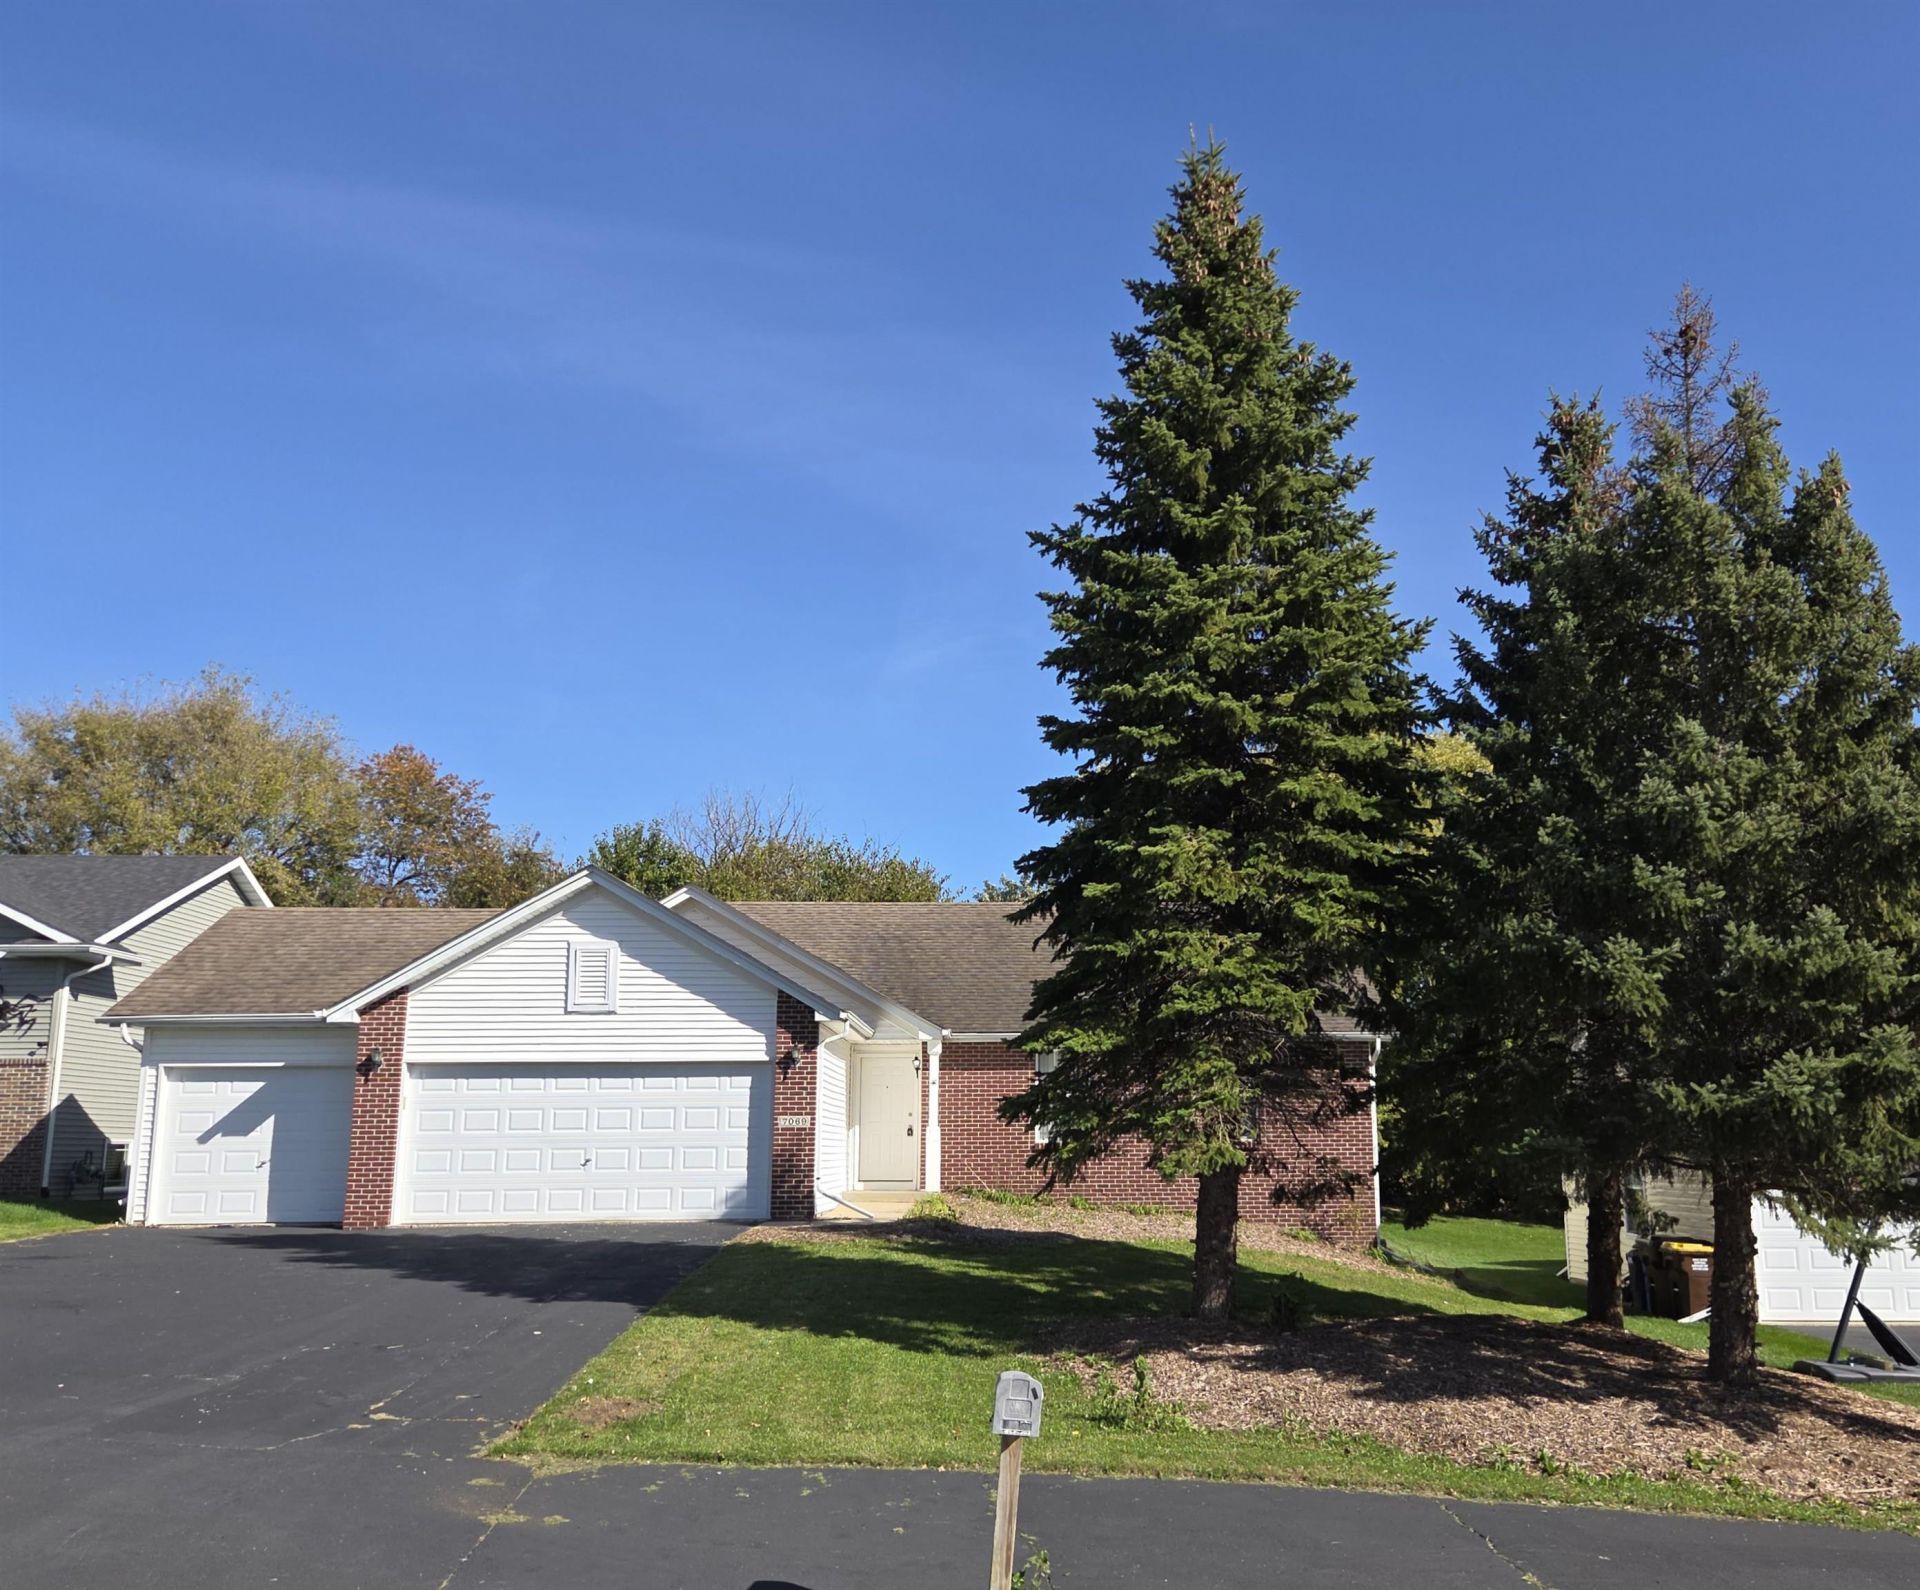
Move-in ready brick-front ranch offering 3 bedrooms, 2 full baths and a spacious 3-car garage! Set on a quiet road with a tree-lined backyard, this inviting home features an open-concept layout with vaulted ceilings in the family room and kitchen. The eat-in kitchen offers plenty of workspace and a slider to the deck, perfect for enjoying the private backyard setting. The primary suite includes a private bath and walk-in closet, with two additional bedrooms and a second full bath completing the main level. The approximately 1,400 sq ft basement is a true blank canvas, ready for your ideas-rec room, home office, gym or whatever suits your needs. Conveniently located near I-90 and the shopping, dining and entertainment along 173, while also close to the trails and natural beauty of Rock Cut State Park. A great combination of comfort, space and location! CAC, stove, washer and dryer all 2023.
Property Features
Property Type: Residential - Single Family
Basement: Yes
Cooling: Central Air
Garage: 3
Heating: Forced Air, Natural Gas
Home Style: Ranch
Lot Size: 0.21 Acres
Roof Type: Shingle
Taxes: $4,775
Appliances
Dishwasher
Dryer
Refrigerator
Stove/Cooktop
Sump Pump
Washer
Feature Descriptions
Basement: Full
Days on Site: 1
Exterior: Brick/Stone, Siding
General Features: County Taxes, Deck, Laundry 1st Floor, Main Floor Primary
Land features: City/Town
Sewer: City/Community
Water: City/Community
Room Sizes
Bedroom 1: 13.2 X 12.5 Level - Main
Bedroom 2: 10.11 X 10.2 Level - Main
Bedroom 3: 10.7 X 9.9 Level - Main
Kitchen: 15.5 X 10.5 Level - Main
Living Room: 16.10 X 16.9 Level - Main
Local Schools
School District: Rockford 205
Listed By / Shown By
Listed By
Agency Name: DICKERSON & NIEMAN
Shown By
Agent Name: Tyler Ragan
Agent Phone: (815) 988-6624
Estimate Your Payment
Estimated Payment
$ 1,052.40 per month $578.65 Principal & Interest $397.92 Property Tax $75.83 Homeowner's InsuranceChange Payment Information

Tyler Ragan
Cell: (815) 988-6624
Email Me

Privacy Policy / DMCA Notice / ADA Accessibility


This site is hosted, designed and copyright
© 1994 - 2026 by
Delta Media Group, Inc. -- Patent Pending --
7069 Mullinshire Way | MLS# 202606391
This single family home located at 7069 Mullinshire Way, Machesney Park, IL 61115 is currently listed for sale by DICKERSON & NIEMAN, with an asking price of $260,000. This property has 3 bedrooms and 2 full baths with 1300 sq. ft. Mullinshire Way is located within the Rockford 205 school district. Search Machesney Park real estate on tylerragan.dickersonnieman.com today.