

BEDS3
BATHS3 full
SQUARE FEET1,571
MLS#12781810
STATUSNew
PROPERTY TYPEResidential - Single Family
SCHOOLDistrict 201
Property Description
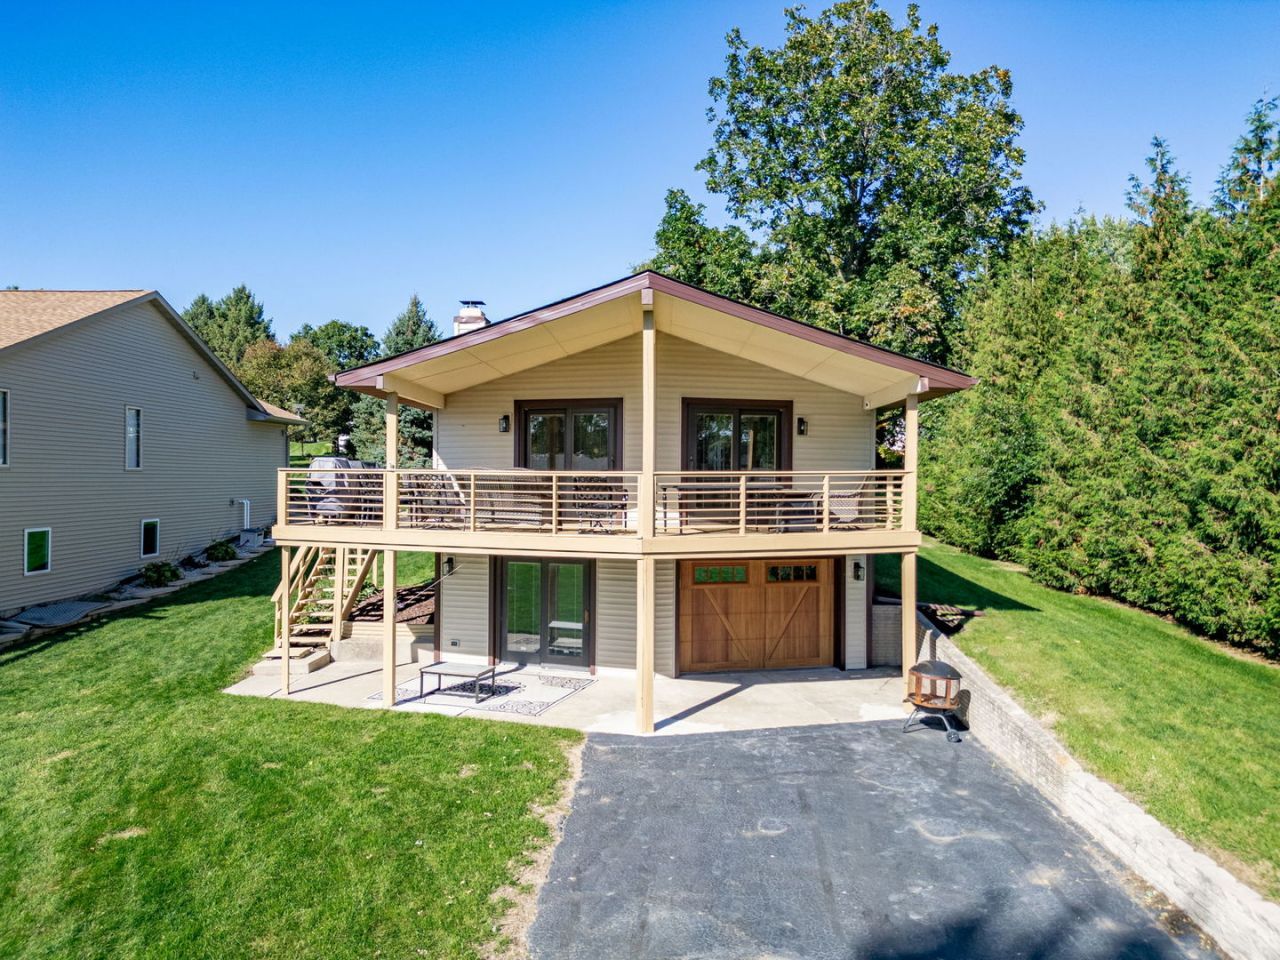
GREAT LAKE VIEWS & RECENT TOTAL RENOVATION in Lake Summerset! 3 Bed | 3 Bath | 4 Car . This beautiful ranch was updated from top to bottom with all-new siding, windows, modern lighting, refreshed bathrooms, and brand-new mini-split AC/heating units just a handful of years ago. New roof 2026. The Views: The living room and kitchen feature massive, thermal-paned floor-to-ceiling windows that frame fine lake views. The dining area walks right out to a large covered deck-perfect for morning coffee or sunset dinners or grilling for the crew. The living room has a wood burning fireplace with glass doors for safety and maximum ambiance. The greatroom has a woodlined vaulted ceiling to finish off the total Lake House Presentation. The Kitchen: Quartz countertops, stainless steel sink/faucet, dishwasher, microwave, andstove. All appliances are included. Storage Galore: Features TWO massive garages. There is a 1245 ft lower-level garage with a new door, plus a second 1621 ft garage with a new roof in the back specifically for your boat, golf cart, and lake toys! The lower level also hosts a family room and full bath. The Resort Lifestyle: Lake Summerset amenities include a pool, splash pad, 2 beaches, 2 marinas, and top-tier fishing. Many personal items are negotiable, golf cart, furniture, pontoon boat etc. It's like waking upon vacation every day!
Property Features
Property Type: Residential - Single Family
Basement: Yes
Basement: Partially Finished, Exterior Entry, Egress Window,8 ft + pour, Walk-Out Access
Cooling: Wall Unit(s)
Fireplaces: 1
Garage: 4
Heating: Electric, Baseboard, Sep Heating Systems - 2+
Lot Size: 14,810
Taxes: $4,862
Year Built: 1981
Feature Descriptions
Additional rooms: Storage
Association Includes: Security, Doorman, Clubhouse, Pool, Lake Rights
Dining Room: Combined w/ LivRm
Exterior: Vinyl Siding
Fireplace: Wood Burning
Fireplace Location(s): Living Room
HOA Fee: 1175/ Annually
Lot Dimensions: 14810
Master Association Fee: 200/ Not Required
Parcel#: 15100117601000
Parking: Garage Door Opener, Tandem, Garage, Yes, Garage Owned, Attached
Sewer: Septic Tank
Total Rooms: 7
Township: Rock Run
Water: Public
Room Sizes
Storage: 12X12
Bedroom 2: 12X12
Bedroom 3: 12X9
Dining Room: 10X9
Family Room: 19X12
Kitchen: 9X9
Laundry: 9X6
Living Room: 19X16
Primary Bedroom: 12X12
Local Schools
School District: District 201
Listed By / Shown By
Listed By
Agency Name: Morgan Realty, Inc.
Agency Phone: 815-262-8952
Shown By
Agent Name: Tyler Ragan
Agent Phone: (815) 988-6624
Agency Title: Dickerson & Nieman Realtors

Estimate Your Payment
Estimated Payment
$ 1,109.99 per month $623.16 Principal & Interest $405.17 Property Tax $81.67 Homeowner's InsuranceChange Payment Information

Tyler Ragan
Cell: (815) 988-6624
Email Me


Member Participants (and their affiliated licensees, if applicable) shall indicate on their websites that IDX information is provided exclusively for consumers’ personal non-commercial use, that it may not be used for any purpose other than to identify prospective properties consumers may be interested in purchasing, that the data is deemed reliable but is not guaranteed by MLS GRID, and that the use of the MLS GRID Data may be subject to an end user license agreement prescribed by the Member Participant’s applicable MLS if any and as amended from time to time. MLS GRID may, at its discretion, require use of other disclaimers as necessary to protect Member Participant, and/or their MLS from liability.
Based on information submitted to the MLS GRID. All data is obtained from various sources and may not have been verified by broker or MLS GRID. Supplied Open House Information is subject to change without notice. All information should be independently reviewed and verified for accuracy. Properties may or may not be listed by the office/agent presenting the information.
Privacy Policy / DMCA Notice / ADA Accessibility


This site is hosted, designed and copyright
© 1994 - 2026 by
Delta Media Group, Inc. -- Patent Pending --
968 Breckenboro Road | MLS# 12781810
This single family home located at 968 Breckenboro Road , Davis, IL 61019 is currently listed for sale with an asking price of $280,000. This property was built in 1981 and has 3 bedrooms and 3 full baths with 1571 sq. ft. Breckenboro Road is located within the District 201 school district. Search Davis real estate on tylerragan.dickersonnieman.com today.